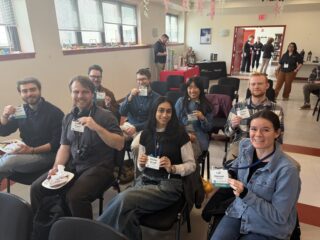

Liz Hauver is an associate at West Work. She advocates for sustainability both in and outside of the office and brings valuable perspective to West Work’s projects. We sat down to discuss her role in developing West Work’s energy design portfolio, the Sustainability Action Plan, and how she relates her training as an architect to her work.
This interview has been edited for length and clarity.
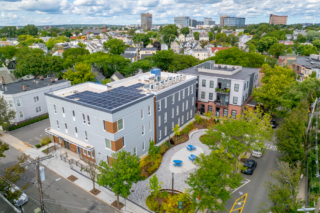

31 Tufts, which is Passive House certified and was a finalist for BE+ Green Building of the Year in 2023.
WW: West Work has a number of certified passive house consultants. Can you tell us what Passive House is?
LH: Passive House certification is a performance-based certification which is based on energy models that take into account all of the MEP equipment, building envelope, climate data, and yearly simulations to estimate cooling loads and demands, site energy use and peak energy usage for the project. All of these are performance targets that you have to hit for your particular project, tailored to the project. It’s based on the size of the building, the number of occupants and location. It’s very project specific. I really appreciate Passive House standards because I feel good about the projects and the work that we’re doing. I know they’re going to perform well.
WW: In terms of figuring out these targets, what kind of calculations are you making? And how does it inform the design of the building?
LH: There’s a lot that goes into the model. Really simply, you’re basically building the entire project in your software. For example, you’re inputting every piece of equipment, down to recirculation pumps You’re calculating lighting loads for the building based on square footage.
What’s unique about the energy modeling software is that you can learn how to become more efficient in terms of building performance based on trial and error. So, because the software updates live as you’re working in it, you get immediate feedback. Let’s say for example, if you increased your foundation insulation by an R-value of 2, that simple change would reduce your building’s energy consumption by approximately 15%. Which is pretty significant and allows you to use it as a design tool.
WW: What kind of background would you need to do this kind of work?
LH: I think being either trained as an architect, or maybe a mechanical engineer, would give you a strong background for this. Being able to understand building envelope through design, R-values, and thermal transmittance through different materials, for example, helps me inform design teams about what would be the best choice for their assemblies, or where to place the air barrier within the assembly.
WW: What are the benefits of working as a Passive House consultant within an architecture firm?
LH: I think there’s the added benefit of a direct line of communication between your design team and the Passive House professional, because you understand all the principles, and all the regulations and requirements for certification behind it. So when you have a direct channel to someone, it’s probably your colleague that sits right behind you as the designer. That makes the communication a lot quicker and the review process shorter.
In my consulting work for other architecture firms, the design team usually reaches a milestone to 50% DD, and then I get to see what the design looks like. I’m not really integrated into their internal design process because I’m typically contracted through the clients, the building owner, not to the architect. I’ll give my review, and then inform them, “hey, you need to change this, this, and this,” or, “let’s explore this option instead for this particular product.”
WW: Do they end up taking your suggestions?
LH: They usually do. I mean, there’s always some pushback. For example, I like to set up my feedback with options of what you can choose to change about your project but still meet the performance targets. So, there’s collaboration. Again, it’s easier when done in house at an architecture firm because it can happen throughout the design process.
WW: On a personal level, what is your interest in sustainability? Is this a life-long mission?
LH: Yes, it is. It’s my personal goal to use my energy design training to lower operational carbon emissions across the built environment. The stats change every year, but the last time I checked, it was something like 40% of operational carbon emissions come from buildings. And that’s a lot.
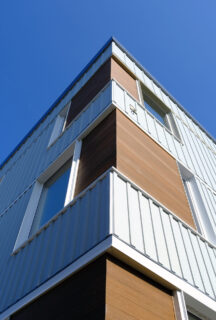

Exterior corner of 31 Tufts
WW: West Work’s Sustainability Action Plan was your idea. Can you tell us what inspired you to implement it? And what kind of information was important to convey?
LH: There is the American Institute of Architecture’s goal of having all new projects meet carbon neutrality by the year 2030. West Work, along with many other firms, is a signatory to this commitment. Our SAP uses this framework, but another goal is also to help to define West Work’s mission as a company— as a sustainability-focused architecture firm. Ideally, we would like to incorporate energy modeling into all of our work. So, we try and track which of our projects in the office are currently using energy models. And perhaps we can encourage those projects for the clients who aren’t interested in energy modeling, to energy model in the future.
The way I see it, one way you can catalyze change is by helping others become more knowledgeable through design decisions. In the end, we want to do the best that we can for the environment within budget and still design the project that the client wants. But you have to start making noise. I believe that eventually people will listen. I guess that’s just a little bit of encouragement I have for people who aren’t certified.
WW: I think what you’re saying is that as long as you have the enthusiasm, the skill and the knowledge will get there eventually.
LH: Yes. If you are excited and really into something, your excitement is going to be contagious.